

What Is Abode West Fulton?
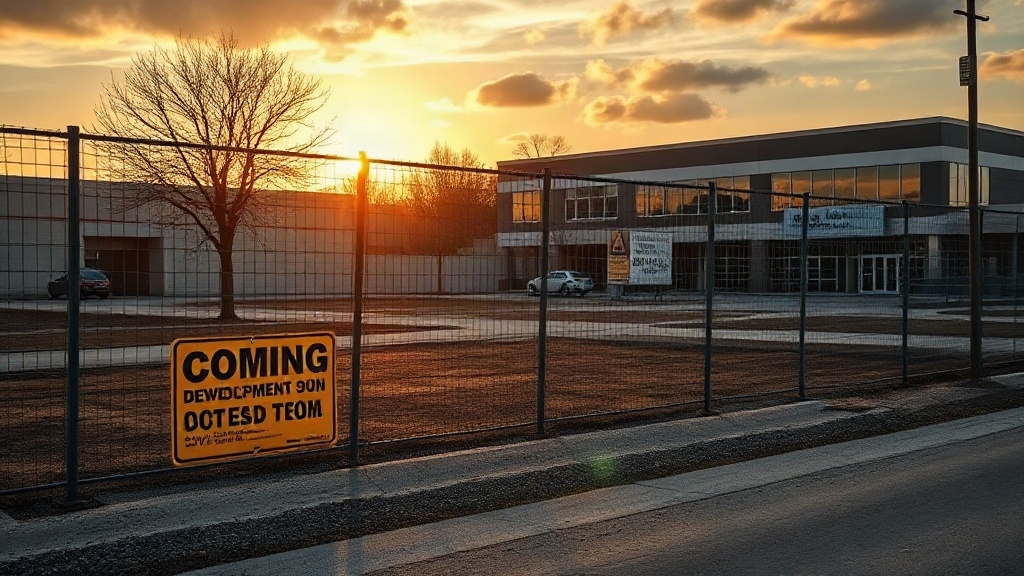
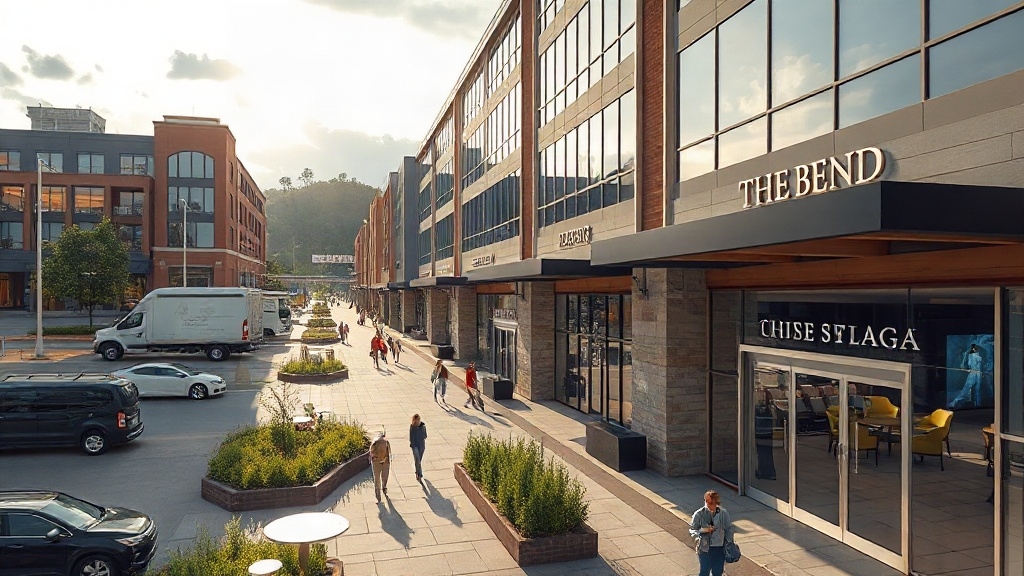
Abode West Fulton is a planned four-story mixed-use development at West Fulton Street and Seward Avenue NW in Grand Rapids. The former Adobe Mexican Kitchen site is being cleared for a 109-unit apartment project with ground-floor retail.
The project includes the former restaurant property and an adjacent parcel at 17 Seward Ave. NW. Its name preserves local history by referencing Adobe Mexican Kitchen, which relocated to Bridge Street. The development is planned across from Construction Simplified’s offices on West Fulton.
Construction Simplified is serving as the development partner and construction manager. Abode West Fulton carries a reported value of $24.5 million. Investors and nearby property owners often track property value trends when major energy or infrastructure projects reshape surrounding real estate markets.
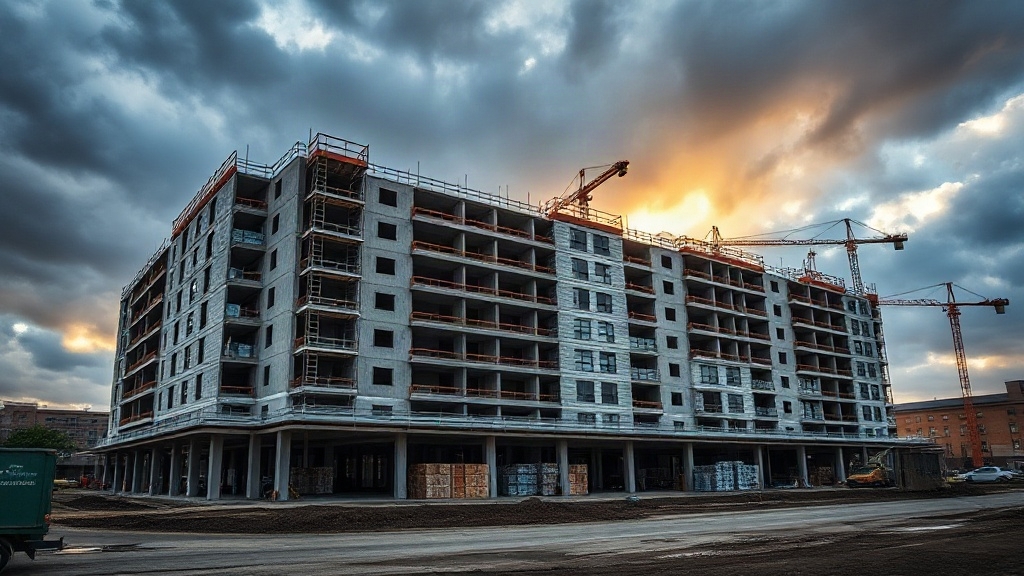
Plans call for a four-story wood structure with about 5,240 to 6,550 square feet of commercial space. The ground floor is expected to include three retail suites.
Its location near Grand Valley State University’s downtown campus places it in a growing corridor. The project’s community impact is tied to added housing and new retail activity.
What Apartments and Rents Are Planned?
A total of 109 market-rate apartments are planned for the West Fulton development. The residential mix is limited to studio and one-bedroom units.
That unit breakdown points to a rental-focused program within a mixed-use project on the former Adobe Mexican Kitchen site and an adjacent parcel. Available reporting does not identify any two-bedroom or larger layouts.
Sources vary on whether the plan is one four-story building or two four-story buildings.
Rent Estimates and Affordability Analysis
Estimated monthly rents are reported at about $1,142 to $1,735. Those figures appear tied to the studio and one-bedroom mix, but published coverage does not provide rents by floor plan.
As a result, any affordability analysis remains preliminary. The reported pricing is approximate rather than final.
No public lease-up schedule, concessions, or full asking-rent sheet has been disclosed yet.
In similar housing markets, rising inventory pressures have pushed prices down 5-15% as buyers and renters gain more leverage.


What Retail Is Coming to Abode West Fulton?
Street-level retail at the $24.5 million West Fulton redevelopment is planned at 5,240 square feet. It will be divided into three ground-floor suites at the corner of West Fulton Street and Seward Avenue NW.
The mixed-use project is expected to bring in three tenants as part of a modest, neighborhood-scale retail program. Leasing, however, remains unfinished.
What Is Known
Foxtail Coffee Co. is negotiating for an approximately 1,800-square-foot suite. The proposed coffee shop would include both indoor and outdoor seating.
Two additional suites have not yet been publicly announced in current reporting.
Corridor Impact
Retail plans are centered on activating the street along the West Fulton corridor. The new commercial space is intended to serve residents and the surrounding West Side neighborhood.
Because only one prospective tenant has been publicly identified, the final retail mix should still be viewed as planned rather than confirmed.
What Will Parking and Design Look Like?
Parking is being built into the project as a structured, integrated part of the four-story mixed-use development at West Fulton Street and Seward Avenue NW.
Plans call for a 70-space integrated facility, including a precast parking ramp described in project materials as onsite private parking.
A planning update outlined 25 on-site spaces and 47 additional spaces in a neighboring lot.
Design Priorities Tighten
The parking supply is intended to support both residents and commercial tenants within a compact West Side infill setting.
Above the ground floor, the building will contain 109 apartments, including 13 one-bedroom units and 96 studios.
At street level, 5,240 square feet of retail is planned across three suites.
Street-Level Stakes Rise
That layout places retail frontage along the sidewalk, while structured parking is positioned within or behind the development footprint to preserve street activation.
When Will Abode West Fulton Open?
Abode West Fulton is currently expected to open in summer 2027. That remains the clearest public-facing estimate for the Grand Rapids mixed-use project.
Available reporting places the opening timeline in a mid-2027 to summer 2027 window. One cited schedule points to completion in June 2027.
Project marketing still uses the broader phrase “coming summer 2027.” No exact grand opening date has appeared in available sources.
Key Construction Milestones
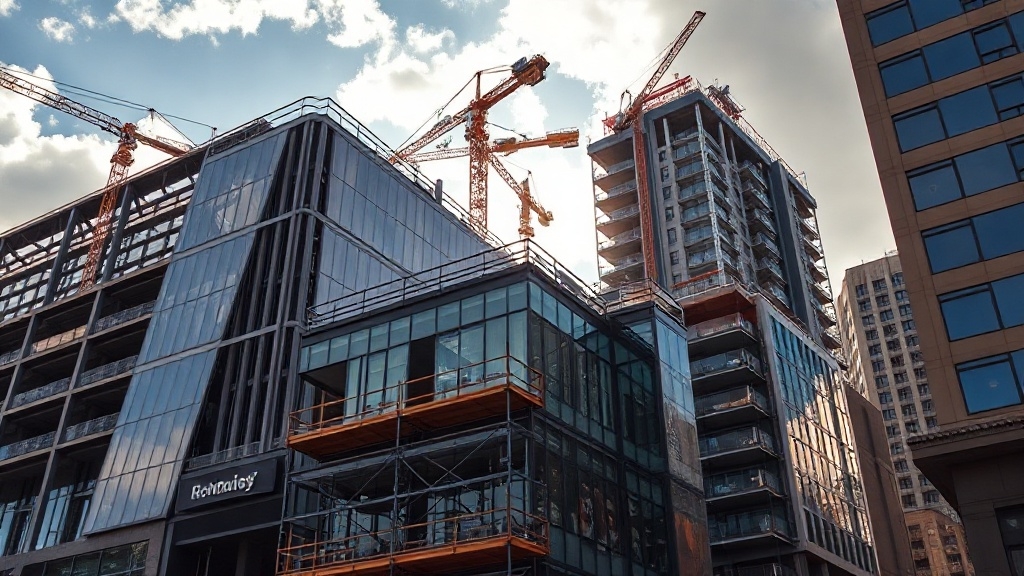
The development is still in an active planning and build-out phase, not an announced opening phase. Public information links expected delivery to several construction milestones.
State backing was reported in March 2026. Demolition of the former restaurant site was targeted for May 2026.
Construction progress was publicly described as continuing through 2026 into 2027. No revised earlier opening estimate has been publicly documented.
Assessment
Abode West Fulton is advancing as a significant $24.5 million addition to Grand Rapids’ West Side setting.
The project combines new housing, street-level retail, and structured parking in a corridor facing continued redevelopment pressure.
Its scale, pricing, and design signal a targeted response to demand for urban apartments near downtown.
As construction moves forward, the development is positioned to alter daily activity, commercial visibility, and residential density along West Fulton Street.