

What’s Planned for the Brooklyn Club Site?
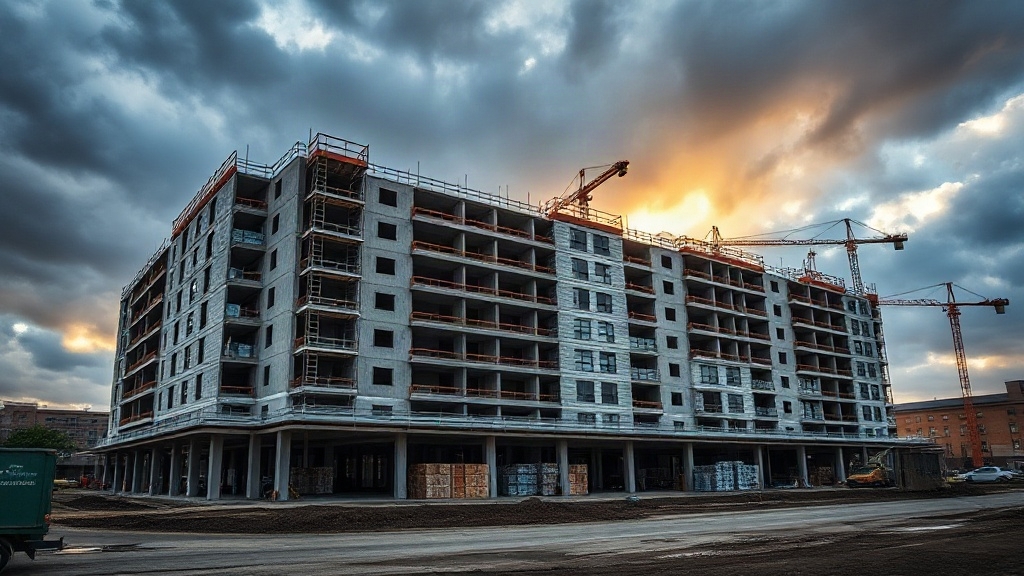
Rising on the current Boys & Girls Club and P.S. 287 properties, the proposal calls for a three-building mixed-use development that would markedly remake this stretch of Nassau and Navy streets.
One tower would replace the Boys & Girls Club at 240 Nassau St.
Two more buildings would rise on the current school site, including a corner structure with a new P.S. 287 and retail.
The project would add 1,500 apartments, including 305 affordable units.
Community Uses and Review Pressure
Another Navy Street high-rise would combine senior housing, retail stores, and additional uses.
A 27,000-square-foot community center and a 15,000-square-foot cultural center are planned, with space distributed across all three buildings. Similar projects elsewhere have relied on workforce housing models to pair residential growth with community-serving spaces.
Ground-floor areas on Nassau Street would anchor those facilities.
The plan enters environmental review through ULURP, alongside rezoning, demolition, traffic mitigation, and historic preservation considerations.
Public review is expected in 2026.
How Many Housing Units Are Included?
A total of 50 housing units is planned for the Brooklyn Club site. That makes the project a mid-scale mixed-use development rather than a large Downtown Brooklyn tower complex.
Official planning documents identified the 50-unit scope before environmental review began. They confirmed the former Boys and Girls Club property would have a limited residential scale.
The count covers the full housing component across three buildings on the block. It also separates the proposal from much larger nearby developments in Fort Greene and Downtown Brooklyn. Similar city projects increasingly pair housing with civic assets through mixed-use developments that improve land efficiency and community access.
Unit Mix and Review Pressure
The apartments are expected to include studio, one-bedroom, and two-bedroom layouts. Final bedroom counts are still pending architectural review during ULURP.
Project materials indicate supportive housing elements and workforce-oriented sizing remain part of the ongoing review. Accessibility features, tenant outreach needs, and broader zoning impact considerations are also still under review.


How Much Affordable Housing Is Planned?
Unlike nearby mixed-income projects, the Brooklyn Club site’s full 50-unit residential program is planned as 100 percent affordable housing. No market-rate apartments are included in this phase.
All apartments are aimed at households earning 30 percent to 80 percent of Area Median Income under HPD rules. State subsidies and tax-credit financing are structured to keep rents within those affordability bands over time.
The all-electric design also supports utility savings. That may help limit pressure from volatile energy costs.
Key Details
- All 50 units are income-restricted affordable homes.
- Applications remain open through September 9.
- HPD lottery screening requires income verification and residency records.
- Tenant outreach and local preference shape early applicant interest.
- Non-profit review teams are expected to administer applications fairly once the lottery process advances after construction is completed.
What Community Spaces Are Included?
Ground-floor community space anchors the project, led by a 27,000-square-foot community center inside the primary tower at 240 Nassau St.
The facility sits beneath residential units and is intended to serve both building residents and the wider Fort Greene neighborhood. It is part of a three-building mixed-use plan.
A 15,000-square-foot cultural center also shares the ground floor in the high-rise and is planned for exhibitions and other cultural events.
Retail and restaurant space is planned across Nassau Street and in the Navy Street buildings, including about 2,700 square feet of commercial area.
Elsewhere, a new 27,000-square-foot school would replace P.S. 287 at Navy and Nassau streets.
The proposal also includes 21,000 square feet of public open space between the two Navy Street buildings for recreation and gathering.
When Could Brooklyn Club Construction Start?
After outlining the community facilities tied to the broader proposal, the construction schedule remains conspicuously unclear.
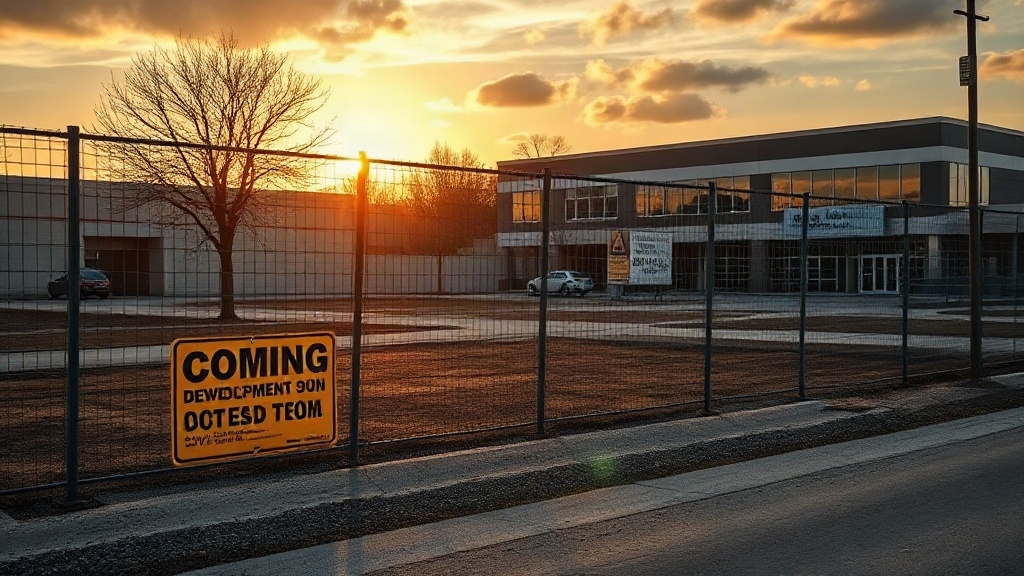
Available reporting does not identify a start date, a confirmed site, or a named developer for the 50-unit plan.
That leaves the construction timeline unresolved, with basic project details still missing.
Key Uncertainties
No zoning approvals or permit filings were cited in available sources.
No city records connected the phrase “Brooklyn Club Site” to this housing plan.
Unrelated Brooklyn club stories created confusion around the project identity.
Missing location data makes normal timeline forecasting impossible.
Without official filings, permit hurdles cannot be measured in any reliable way.
Current sources also do not show pre-construction milestones such as design submissions, environmental review, or financing steps.
For now, any estimate of when work could begin would be speculative rather than document-based.
Assessment
The Brooklyn Club site appears positioned for a significant residential shift, with a 50-unit housing proposal that could alter the property’s long-term use.
The project also points to a mix of affordable housing and community space, signaling broader redevelopment pressure in the area.
If approvals move forward, construction could begin on a timeline that places the site at the center of near-term neighborhood change and close public scrutiny.