

1643 12th Street: Key Listing Details
A Frank Gehry-designed loft at 1643 12th St. in Santa Monica has entered the market at $2,395,000. The listing puts a rare architectural residence in the city’s 90404 ZIP code back in focus.
The active condo spans 2,565 square feet with three bedrooms and two full bathrooms. That works out to about $933 per square foot.
It is part of the six-unit Sixteen Forty-Three Twelfth Street HOA. The 1992 architectural condominium is known for live-work use. Residence 2 is the southwest corner unit and is considered the most desirable location in the building. Distinctive residences like this continue to draw buyers because architectural heritage remains a strong force in high-interest real estate markets.
Sale File and Site Context
Public records connect the offering to MLS 26863921, which was updated in late July 2026. The residence is described as a multi-split, triplex-like loft/townhouse on a roughly 7,495-square-foot lot.
Historic zoning is not detailed in the listing. Parking specifics are also not provided in the available marketing materials.
Why the Gehry Loft Is So Rare
At the center of the scarcity is the building’s six-unit scale. That constraint leaves almost no room for regular turnover.
In boutique architecture, limited inventory naturally suppresses listings. This property’s history underscores that pattern.
Reports indicate only one deal occurred after 2014 before another transaction surfaced in 2024.
Why Availability Stays Tight
- Six units mean each residence is less replaceable than a standard condo.
- Frank Gehry authorship strengthens architectural provenance and collector demand.
- Artist live-work origins give the loft a rare functional and cultural identity.
The building’s 1992 origin also matters. It belongs to a specific Gehry period.
Like homes valued for historic charm, direct architectural attribution can sharply elevate a property’s appeal among discerning buyers.
That direct attribution is far scarcer than typical luxury housing in Los Angeles.
Its Santa Monica setting, gated privacy, and long holding periods further reinforce ownership stickiness. They also deepen the property’s market rarity.


Inside the Santa Monica Gehry Loft
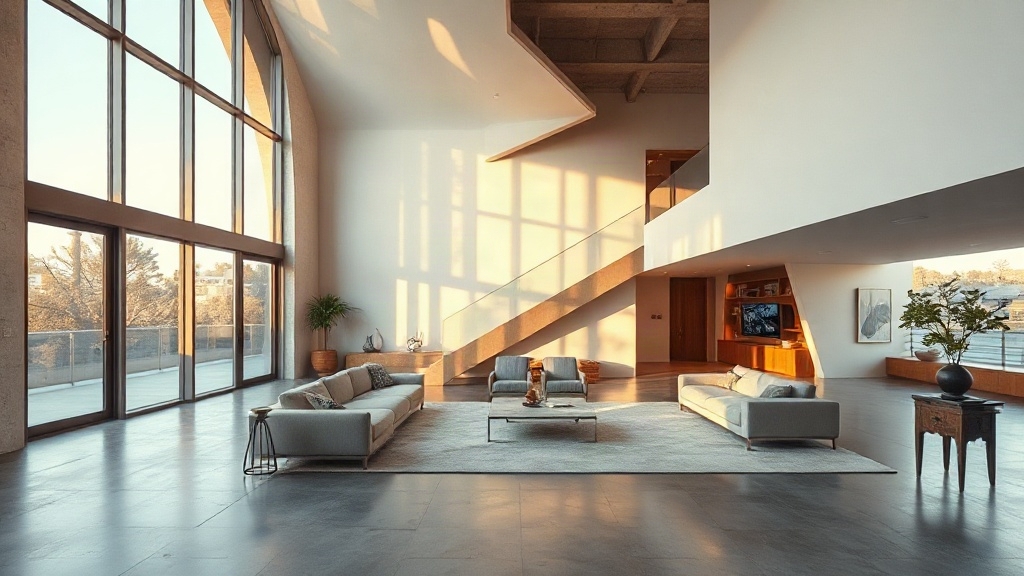
Inside, the Santa Monica loft unfolds across 2,565 square feet as a three-bedroom, two-bath triplex with a mezzanine. Its design is shaped as much by volume as by finish.
The main floor rises to 17 feet, while the upper levels reach 12 and 15 feet, creating a shifting sense of scale. A southwest-corner position, industrial windows, and oversized skylights pull in strong natural light throughout.
The middle level centers on an open living and dining area with gallery-like wall space. A custom chef’s kitchen adds concrete countertops, stainless-steel appliances, millwork, and cabinets attributed to Frank Gehry and Boffi.
Above, the main bedroom occupies the entire top floor. This panoramic suite includes a sitting area, walk-in closet, and marble-clad bath, with Pacific views stretching from the city toward the ocean.
How the Gehry Loft Functions as Live-Work
By design, the Santa Monica Gehry loft operates as a hybrid space where work and residence can remain distinct without sacrificing openness.
Its artist-studio origins created a flexible shell, while the triplex layout provides clearer separation between public activity and private rooms.
High ceilings, long wall spans, and minimalist planning support gallery workflows without crowding daily living.
Functional Separation
The 2,565-square-foot interior can shift between making, exhibiting, meeting, and full-time occupancy.
Three bedrooms and two baths preserve residential utility.
- Open walls strengthen exhibition and review functions.
- Vertical separation helps manage privacy and public access.
- Clean lines support client entertaining and visual focus.
Ocean views add comfort, yet the space still reads as professional.
Within Gehry and Charles Arnoldi’s six-unit building, that balance reflects a purpose-built live-work model.
Why the $2.39M Gehry Loft Ask Fits the Market
That live-work flexibility also aligns with a pricing band that remains active in Los Angeles luxury condos.
At $2.39 million, the loft sits above the city’s roughly $1.63 million luxury threshold but below the ultra-premium tier, where price growth has remained firm.
Los Angeles also ranks third nationally for million-dollar condo listings, indicating a deep buyer pool and supportive market dynamics.
Comparable sales further frame the ask as measured. The average Los Angeles condo sale is about $1.35 million, while Sunset Strip and Hollywood Hills West average just under $3 million.
Even with downtown loft values averaging lower, distinctive product can outrun local norms.
Frank Gehry’s provenance, the building’s six-unit scarcity, and buyer psychology around one-of-a-kind design help justify a premium.
That helps the listing read as special, not disconnected from current conditions.
Assessment
At $2.39 million, the Santa Monica Gehry loft enters the market as an unusually scarce architectural asset with live-work flexibility and strong design pedigree.
Its limited supply, distinctive Frank Gehry provenance, and location at 1643 12th Street place it in a narrow segment where pricing is driven by rarity as much as square footage.
The listing reflects continued buyer demand for singular, design-led properties despite broader market uncertainty.