
What Is Planned for Griffin’s Brickell Site?
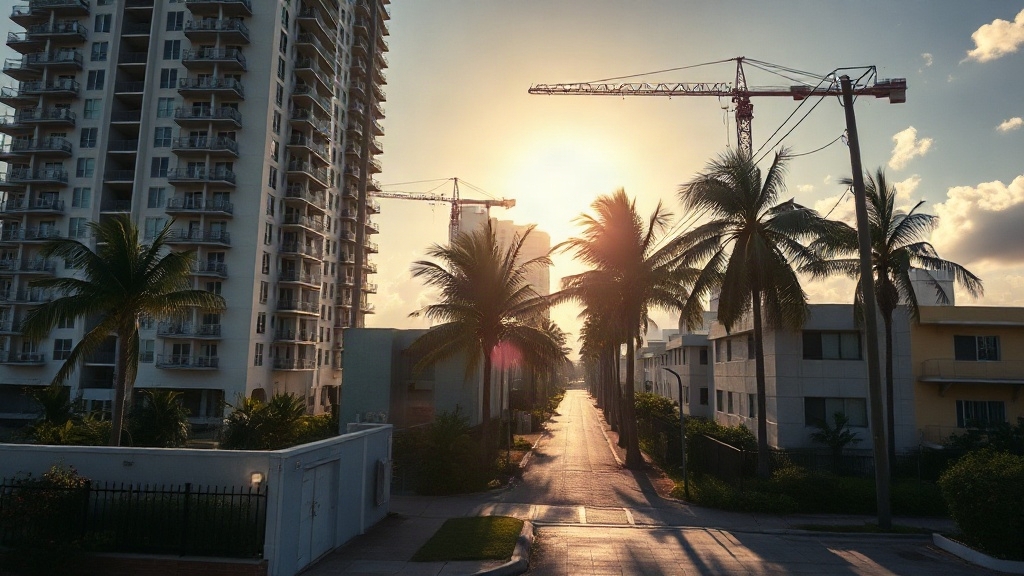
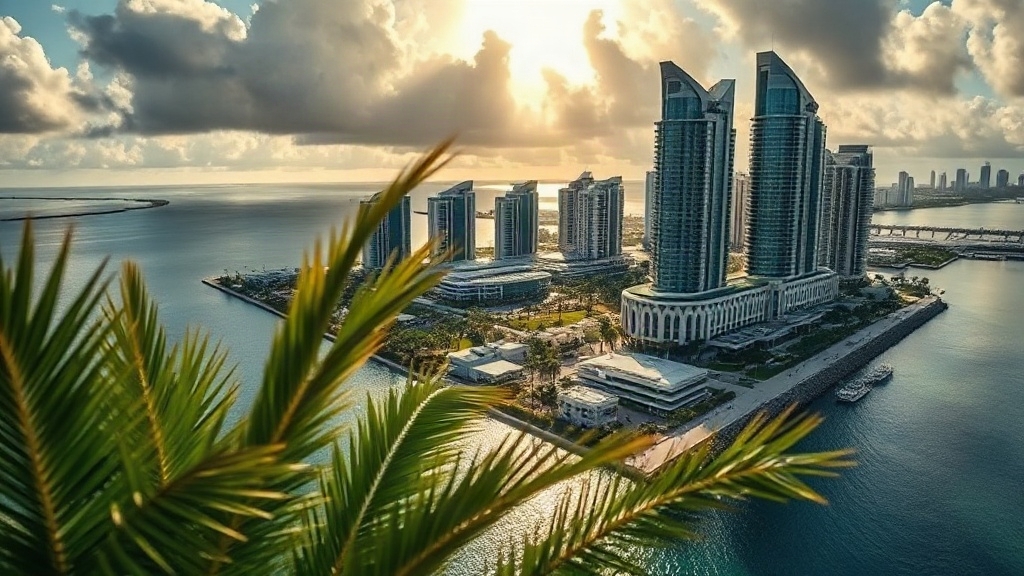
Griffin’s Brickell plan centers on a 54-story Citadel headquarters at 1201 Brickell Bay Drive. The multibillion-dollar development spans about five acres across two city blocks, with an office-focused tower at its center.
The tower is planned with roughly 1.7 million square feet of space, including about 1.3 million square feet of offices. Citadel and Citadel Securities are expected to occupy roughly one-third of the building, with the remaining office space available for lease.
Revised plans removed the hotel component and increased the office allocation. The headquarters is also expected to include retail, restaurants, a gym, and parking. Griffin paid $363 million for the headquarters’ bayfront site.
The revised proposal calls for a 1,420-space garage and a separate 300-unit residential building nearby. Later plans also include public open space and a waterfront pedestrian path. The project reflects a broader mixed-use trend combining offices, homes, retail, and public amenities.
Which Land Deals Built the Brickell Site?
More than $700 million in purchases since 2022 assembled the Brickell footprint. The acquisitions combined a bayfront parcel, an office tower and garage, a condominium tower, and a historic cottage.
The deals behind the block
The $363 million purchase of 2.5 acres at 1201 Brickell Bay Drive in 2022 established the headquarters site. A separate $286.5 million purchase secured the 1221 Brickell Avenue office tower and garage, extending control across the block.
| Property | Reported price | Role |
|---|---|---|
| 1201 Brickell Bay Drive | $363 million | Bayfront site |
| 1221 Brickell Avenue | $286.5 million | Tower and garage |
Griffin later bought out the 22-story Solaris condominium for about $125 million, acquiring units individually.
Miami’s rising costs and traffic congestion remain important considerations for people weighing a move to the city.
In July 2026, Miami approved the $2.98 million sale of the historic Jackson cottage parcel at 190 SE 12th Terrace. That final piece completed the block assembly.


How Will Brickell Work as a Mini-City?
Brickell’s roughly one-square-mile core operates like a compact downtown, where high-rise homes and offices, shops, restaurants, and services cluster within short distances.
Its compact urban footprint concentrates everyday destinations into a few blocks, creating a mini-city pattern rather than suburban sprawl.
Residents, office workers, and visitors share streets lined with dining, groceries, gyms, and retail. Brickell City Centre and Mary Brickell Village anchor activity, while nearby towers bring homes and workplaces close to those services.
Many routines can be completed on foot, particularly in the district’s central areas. Transit-linked daily life extends that compact pattern beyond walking distance.
The free Metromover connects Brickell to Downtown Miami through four neighborhood stations, and Brickell station links with Metrorail for countywide travel. Together, mixed uses, pedestrian access, and transit support a car-light daily routine.
Why Add Apartments and Parking in Brickell?
The plan adds 300 apartments beside the proposed headquarters tower, extending the project beyond office space and placing housing near employees’ work. This addition responds to housing demand while supporting a live-work pattern in transit-oriented Brickell.
Nearby homes could reduce commute dependence and help maintain activity after business hours.
| Project element | Reported role |
|---|---|
| 300 apartments | Adds housing beside offices |
| Adjacent site | Links homes with headquarters |
| More than 1,400 spaces | Provides substantial parking |
| Shared garage | Serves employees, residents, visitors |
| Transit-zone rules | Enable added density |
The garage addresses parking logistics for a large, mixed-use development, even as transit access remains part of the area’s urban setting. County Rapid Transit Zone provisions, including the Brickell Station Sub-Zone, reportedly allow added height and density and may ease parking requirements.
Together, homes and parking support an integrated district rather than an office-only project.
What Does the Wynwood Campus Add to Griffin’s Miami Plans?
While Griffin’s Brickell project centers on offices and housing, his Wynwood plans add a major academic and research campus to Miami’s development pipeline.
The 30-to-35-acre site north of downtown came from Griffin’s $1.1 billion all-cash purchase of the Mana Wynwood assemblage, described as Florida’s largest real estate transaction.
The former warehouse and development district is planned as the home of Carnegie Mellon University Miami, supported by Griffin’s $3 billion gift.
The satellite campus is designed around major societal challenges, including human health, national security, energy and climate resilience, and advanced manufacturing.
Campus research labs, venture studios, and housing are planned alongside academic facilities.
More than 3,500 undergraduate, master’s, and doctoral students could attend, supported by nearly 300 faculty and over 600 staff.
Construction is scheduled for 2027, with graduate enrollment planned for 2028 and undergraduate classes for 2032.
The project could reshape Wynwood’s innovation corridor.
Assessment
Griffin’s Miami plans point to a larger, more integrated presence across Brickell and Wynwood. The proposed Brickell development would combine offices, residences, parking and public-facing uses.
The Wynwood campus would extend his commercial footprint into another major district. The projects’ scope and timing remain subject to development approvals and construction.
Together, the plans signal a substantial reshaping of Griffin’s Miami real estate holdings, with implications for how the city’s business and residential districts evolve.