

What Is the $70M Albina Redevelopment?
Backed by a $70 million commitment from the 1803 Fund, the Albina redevelopment is a large-scale effort to remake key sites in Portland’s historically Black Albina neighborhood after decades of displacement and economic loss.
It focuses on roughly 10 acres across North and Northeast Portland, including 20 acquired parcels such as vacant industrial land and former grain silos.
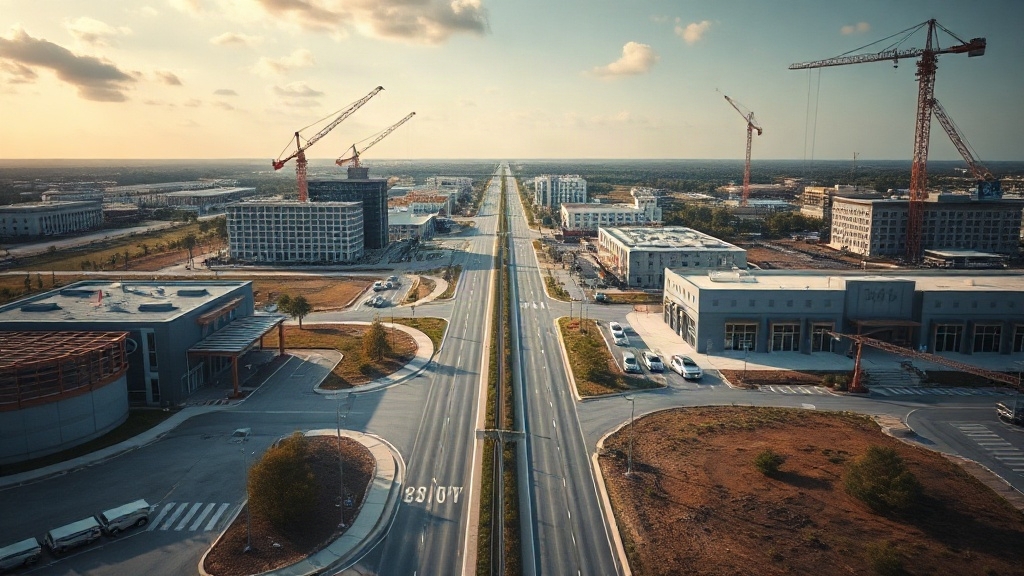
A central piece is the 7-acre Low End area along North Russell Street. It is planned as a mixed-use district with housing, public spaces, local businesses, and room for art and community activity. Similar large-scale projects elsewhere have paired redevelopment with infrastructure upgrades to support long-term growth. Groundbreaking is expected to begin in 2–4 years.
Another piece is Albina Riverside, a 3-acre waterfront site. It is intended to reconnect the neighborhood to the Willamette River and downtown.
The broader aim is to address historical displacement through jobs, affordable housing, learning opportunities, ownership, and cultural preservation for Black residents over time.
How Is the Albina Funding Split?
The Albina effort is financed through a layered mix of federal grants, state support, local actions, private philanthropy, and site-specific investment. The largest secured pieces are tied to transportation and land acquisition.
Federal support includes a $450 million Neighborhood Access and Equity Grant for the Interstate 5 lid. It also includes a separate $488 million Department of Transportation award for Rose Quarter work.
Public And Private Shares
Oregon added $25 million, while federal planning support contributed $800,000. Portland Public Schools also advanced land transfer efforts through a headquarters sale.
Private capital is substantial. Phil Knight pledged $400 million, and the 1803 Fund committed $70 million in real estate plus $25 million for nonprofits.
Together, these streams strengthen community investment. Similar large-scale redevelopment efforts often pair housing goals with transit-oriented development to improve long-term connectivity and livability. Funding transparency remains important because total costs still range from $1.5 billion to $2 billion.


What Will the Low End Include?
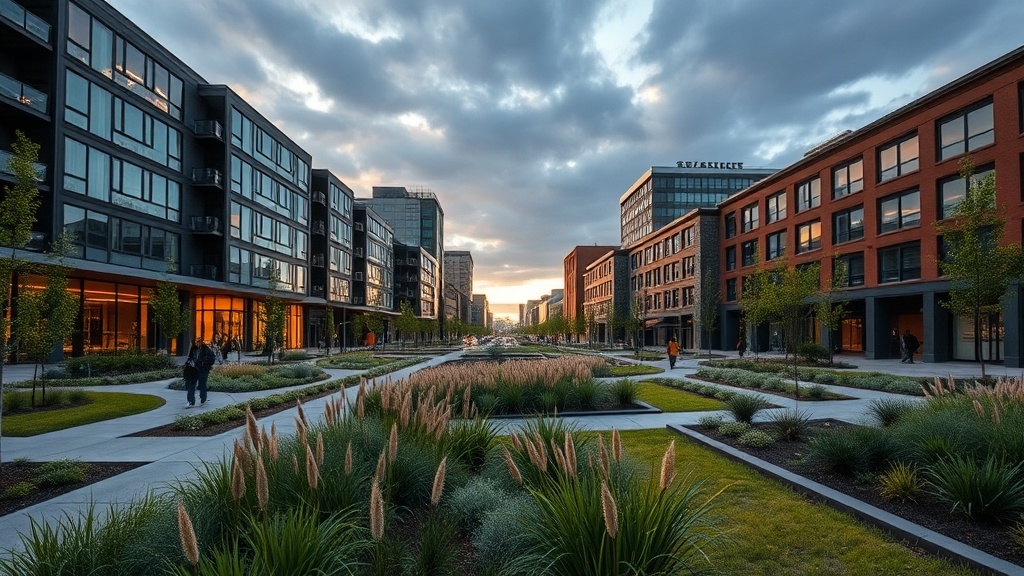
Envisioned as a mixed-use district, the Low End is planned to combine affordable housing, net-new homeownership opportunities, local enterprise space, and public gathering areas across roughly seven acres along North Russell Street.
Plans call for affordable housing clusters, new for-sale homes, and a blend of new construction, renovation, and preservation to serve varied household needs in a transit-rich location.
Living space is also intended to strengthen long-term community presence and support added business growth.
Commercial and Public Space
Dedicated zones for local enterprises would sit beside housing, with adaptive reuse of occupied sites such as Tamale Boy and redevelopment of vacant industrial parcels.
Public areas are expected to include pathways, terraces, overlooks, community gardens, and amenities that connect the district to downtown Portland.
Cultural centers, youth learning opportunities, and arts incubators are also envisioned to support Black economic, educational, and creative activity.
What’s Planned for the Riverside Silos?
Rising along the Willamette River, the Riverside Silos are planned as a public cultural hub centered on the full retention of 46 historic grain silos on the waterfront.
The preserved concrete forms would anchor an adaptive reuse strategy, keeping the industrial character while creating larger interior volumes for galleries, event areas, and year-round recreation.
Outdoor circulation would include public terraces, overlooks, and The Crossing, a bridge-like terrace spanning the former terminal.
Key elements
- An Art Shed, open-air Art Cube, and Basketball Shed for cultural and recreational use.
- Terraced steps, a wading pool, and pathways improving river access and visitor movement.
- Wetlands, meadow, upland forest, and terraced planters shaping the surrounding topography.
The design team proposes reused concrete, repurposed steel, mass timber, and pre-oxidised copper to connect the historic silos with new public space.
When Will Albina Redevelopment Happen?
Timing across Albina’s redevelopment remains staggered, with several headline projects moving on separate tracks between 2025 and 2027. Larger restoration efforts will take decades longer.
At Williams and Russell, ground-breaking is anticipated in May 2025, with completion projected by 2027. The project includes affordable housing, a Black Business Hub, daycare, and 20 additional homes.
Longer Horizon and Unclear Starts
The 1803 Fund’s Rebuild Albina schedule spans roughly four years. That includes two years for permits and remediation, followed by two more for construction.
Rose Quarter reconnection work targets 2026. But no firm construction date has been set for key segments.
Albina Vision Trust operates on a 50- to 100-year horizon. Its PPS site enters an 18-month planning process in April.
That long timeline underscores the need for clarity and sustained community engagement.
Assessment
Portland’s revised vision for the 7-acre Albina site signals a high-stakes shift in one of the city’s most closely watched redevelopment zones.
With roughly $70 million tied to housing, industrial reuse, and riverfront transformation, the project carries major implications for land use, public funding, and neighborhood identity.
Its phased rollout will likely determine whether Albina becomes a model for equitable redevelopment or another flashpoint in Portland’s long-running struggle over growth, displacement, and opportunity.