


What Is Planned for Kierland Sky?
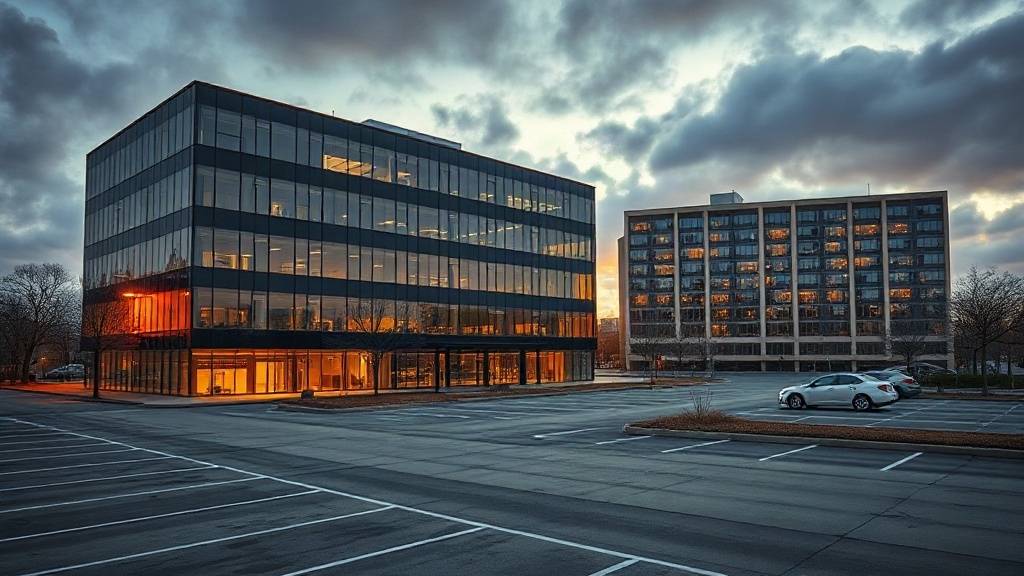
Kierland Sky is planned as a mixed-use redevelopment of the 7.8-acre office property at 14635 N. Kierland Boulevard, at the southeast corner of Kierland Boulevard and Marilyn Road in north Phoenix.
What Is Planned for Kierland Sky?
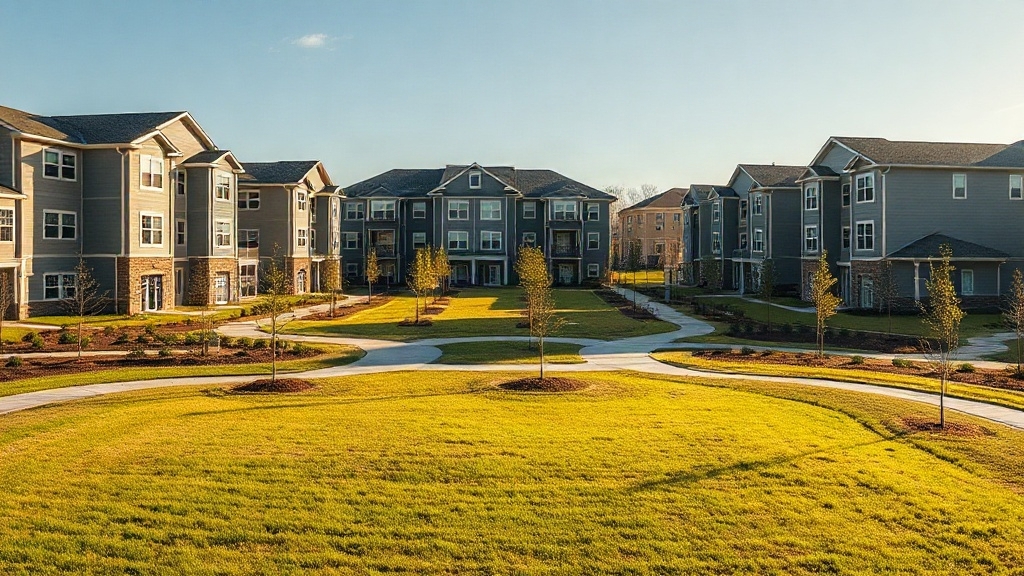
The site redevelopment plan replaces low-rise office areas and parking lots with multifamily housing, open green space, and amenity areas. The project reflects a broader pattern of luxury development in Scottsdale.
The approved planning framework describes a neighborhood of up to 420 homes in a park-like setting, organized for completion in two phases. The plan calls for 420 residential units across three multifamily buildings.
Its mixed-use design reflects an evolution in the site’s planning history. The amended zoning allows commercial and multifamily residential uses, while the current concept centers on a denser residential community rather than a conventional office park.
The site plan shows access from Kierland Boulevard and Marilyn Road, plus a private drive along the eastern edge. City records show the original zoning action and a 2026 minor amendment as complete.


How Will the 420 Apartments Be Built?
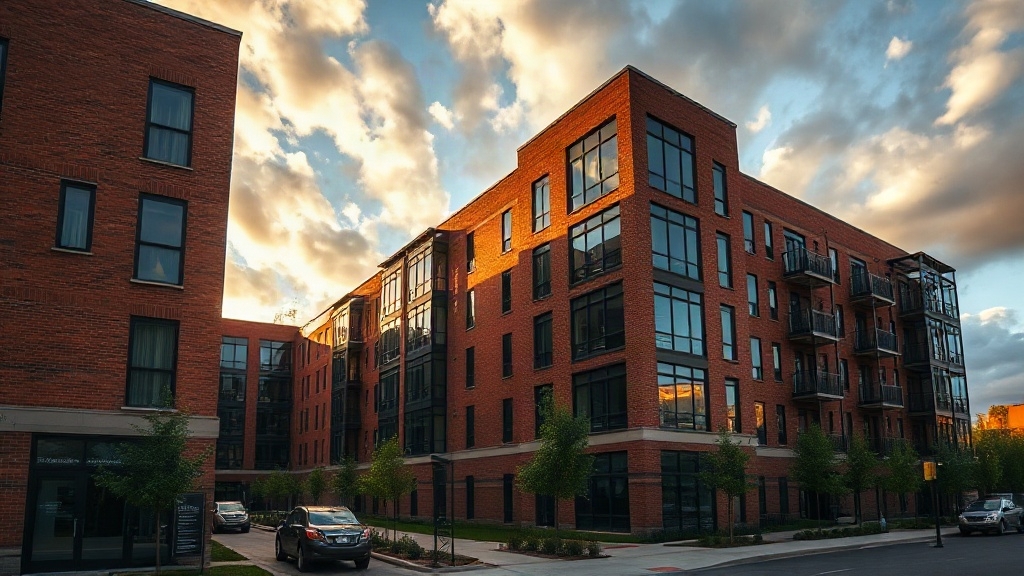
The 420 apartments are planned across three multifamily buildings on the 7.8-acre site at 14635 N. Kierland Boulevard. The redevelopment would replace the existing low-rise office park with a residential, village-style layout.
The plan also includes open green space where some parking areas now stand.
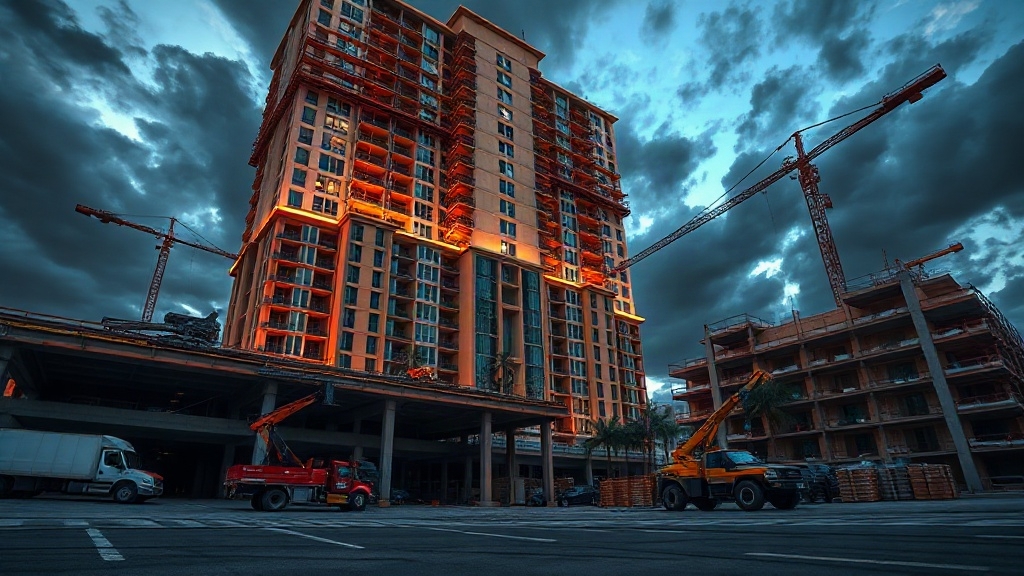
The demolition sequence and construction phasing remain subject to change while the project is in development. The outlined approach is:
- Clear the site: Demolish the existing offices before beginning replacement construction.
- Build in phases: Construct three residential buildings on the cleared property; the precise order and schedule have not been specified.
- Complete shared spaces: Add ground-level amenity areas and landscaped open space, with parking reconfigured for residential use.
This substantial demolition and rebuilding is an office-to-housing conversion, not a simple reuse of existing buildings.
The multi-building plan is intended to create a more walkable setting while retaining a mixed-use site plan. Orlando’s projected population growth highlights the broader demand for urban housing.
Who Owns Kierland Sky, and When Was It Approved?
While the redevelopment plan calls for replacing the existing office park, City of Phoenix documents record the project’s ownership and approval history.
Ownership and Approval Record
Kierland Sky, LLC is identified as the project’s owner and applicant. Records link the company to Ted and Yuuki Akiba.
The site is at Kierland Boulevard and Marilyn Road, within Phoenix’s planning jurisdiction.
| Record | Detail |
|---|---|
| Owner/applicant | Kierland Sky, LLC |
| Associated owners | Ted and Yuuki Akiba |
| Original case | Z-14-20 |
| Later amendment | Z-14-A-20 |
The original rezoning was adopted in 2020. A subsequent PUD amendment was adopted by the Phoenix City Council on January 3, 2024.
The zoning documents identify the original case as Z-14-20 and record the amendment separately as Z-14-A-20. These municipal records document the project’s ownership and approvals.
Why Is Kierland Sky Part of Phoenix’s Conversion Trend?
As Phoenix accelerates office conversions amid elevated vacancies and weaker demand for older suburban buildings, Kierland Sky has emerged as the metro’s largest office-to-apartment project, with 420 units planned in Scottsdale.
The project reflects the Phoenix conversion surge, as developers repurpose aging offices to address housing demand and reduce obsolete inventory.
Its suburban location also shows that adaptive reuse is extending beyond downtown.
- Office market pressure: Since 2024, 3.3 million square feet of metro Phoenix office space has been converted or demolished, exceeding the previous decade’s total.
- Housing need: Office-to-apartment projects could deliver about 1,550 units across the metro, with residential reuse representing 28% of proposed conversion projects.
- Site repositioning: Kierland Sky replaces a low-rise office campus and parking with multifamily buildings, open space, and amenities, aligning the property with current residential priorities.
How Does Kierland Sky Compare With Nearby Office Renovations?
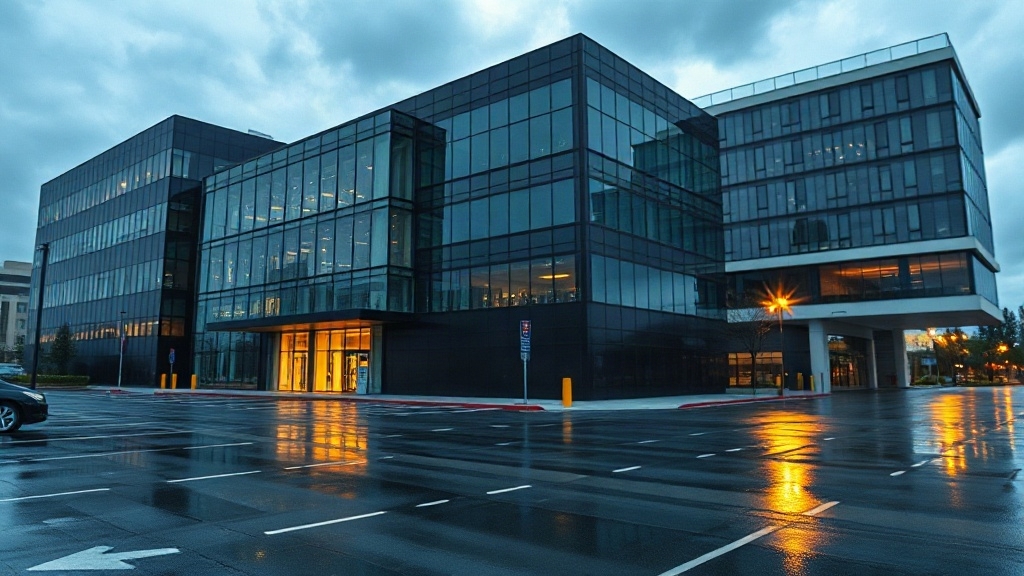
Kierland Sky marks a sharper break from office use than nearby Kierland projects: its 420 apartments would replace an office site, while renovations at INISIO, Kierland I & II, and Kierland Corporate aim to keep buildings competitive for office tenants.
| Project | Scale and use | Physical impression |
|---|---|---|
| Kierland Sky | 420 apartments | Three buildings, open space |
| INISIO | 240,436-square-foot offices | Fitness center, courtyard |
| Kierland I & II | 410,000-square-foot offices | Two-building campus |
| Kierland Corporate | 112,030-square-foot offices | Private suites, café |
The contrast is between housing density and office repositioning. Kierland Sky’s lower-level amenities and green space support residential use, while nearby workplace amenities are designed to retain tenants and compete for Class A demand.
Kierland Corporate completed its renovation in 2023. INISIO’s phased work extends into 2025, while Kierland Sky’s approved plan remained underway in 2024.
The timelines reflect the longer path from office site to housing.
Assessment
Kierland Sky’s proposed conversion would add 420 apartments to north Scottsdale while reducing the site’s office capacity. The project reflects a broader Phoenix-area effort to reuse aging commercial buildings as office demand shifts.
Its outcome will depend on approvals, construction planning and the feasibility of adapting the existing property. Nearby renovation projects offer context, but each site faces distinct constraints.
For Kierland Sky, the key milestone is whether the housing plan advances from proposal to construction.