

What Is Planned for 2250 Fruitville Road?
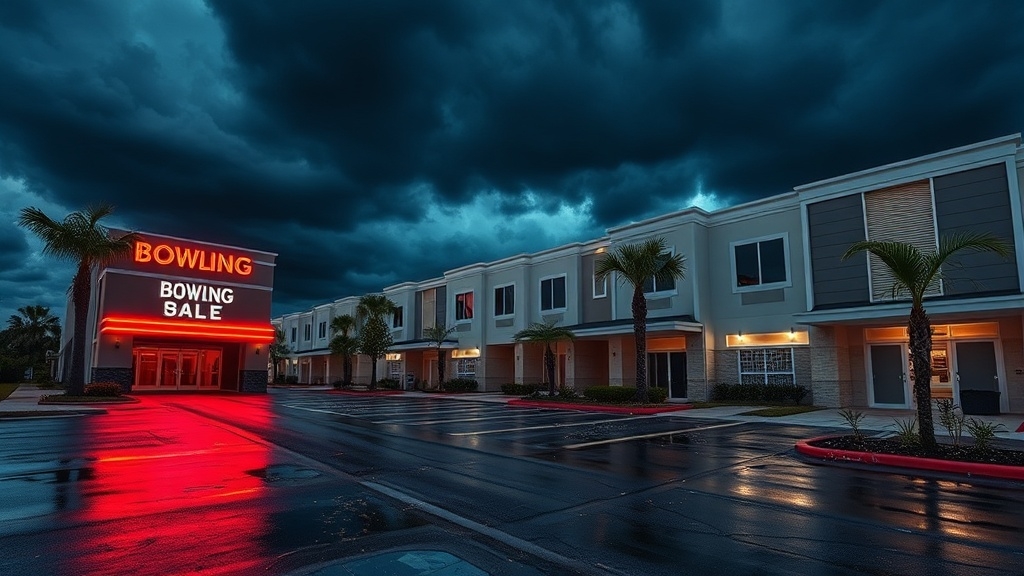
Plans would replace the permanently closed Sarasota Lanes bowling alley at 2250 Fruitville Road with a 46-unit townhome development called 2250 Fruitville Townhomes.
The proposal covers about 1.94 acres a few blocks east of Main Street near downtown Sarasota. The site now contains a vacant 29,700-square-foot bowling alley building with Fruitville Road frontage and the Legacy Trail along its western edge. The townhomes would be arranged in eight buildings with four-story homes.
Redevelopment Shift
The plan calls for demolishing the former commercial building and redeveloping the parcel for residential use. It would subdivide the property into 46 lots for attached townhomes, changing the site’s role in the area. Similar debates over redevelopment priorities have emerged in places facing an affordable housing shortage.
The project also requires rezoning from Commercial General to Downtown Edge, plus adjustments to lot size and fencing rules. Issues such as housing density and historic preservation are part of the broader redevelopment context.
How Would 46 Townhomes Fit on the Site?
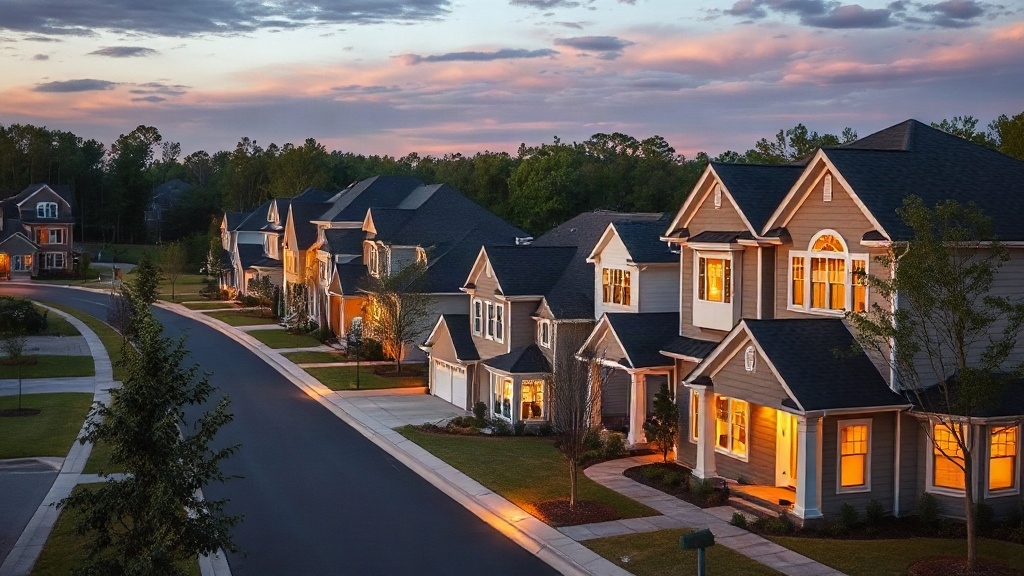
Squeezing 46 townhomes onto the former Sarasota Lanes parcel would likely require a compact attached layout with narrow footprints, shared walls, and multiple building rows across the 1.94-acre site.
That density usually means three- to four-story buildings, with unit stacking used to add bedrooms and rooftop deck space without covering too much ground.
This kind of compact infill planning reflects broader housing supply pressures seen in markets where population growth, including immigration, outpaces new construction.
Detached homes would not realistically achieve the same count.


Parking Pressure
Parking, internal drives, fire access, stormwater areas, and circulation would consume much of the site, leaving limited room for large yards or setbacks.
Garage parking would likely reduce surface demand, while visitor spaces and bike storage could tighten the plan further.
Form and Open Space
Small pedestrian courts or shared amenities would help organize the project.
The result would be an efficient infill layout, replacing a single commercial use with a more vertically arranged residential footprint.
Which Zoning Requests Could Approve the Project?
That compact layout would still depend on a layered approval package.
The lead request is to rezone the 1.94-acre Fruitville Road parcel from Commercial General to Downtown Edge.
That zoning district is the central entitlement.
It would allow the commercial site to shift to attached residential townhomes.
Reporting indicates Downtown Edge supports up to 25 homes per acre.
That matches the proposed 46-unit density.
Key Modifications
The application also includes an administrative lot size variance.
It seeks a 20% reduction in minimum lot area, lowering it from 1,800 square feet to 1,441 square feet.
That reduction would help create the separate townhouse lots planned for the subdivision.
A separate Planning Board request would remove private yard requirements for each attached lot.
Additional fencing and site-standard adjustments are also listed as necessary project modifications.
Where Does the Sarasota Review Process Stand?
City staff is now reviewing the townhouse application through Sarasota’s development review process. In that process, rezonings and site plans are checked against city codes, regulations, and long-range planning policies.
The review is handled by Development Review staff and coordinated through the Development Review Board. The board meets on the first and third Wednesday of each month at 9:00 a.m. in City Hall.
Tracking and Input
This is a recurring administrative review process, not a single decision point. That can affect timeline expectations for both nearby residents and applicants.
For public transparency, applications under review can be tracked through the city’s interactive development map and related permit portals. Those tools show whether files are still under review, need more information, or have moved forward.
Neighborhood associations may also review materials and submit feedback. Public comments can enter the record before final action.
Why Is the Fruitville Road Redevelopment Controversial?
Why has the Fruitville Road proposal triggered such intense opposition in Sarasota?
Critics focus on scale, demolition, and identity.
The 324-unit project would replace colorful cottages, 17 businesses, and possibly 22 parcels with 1920s-1930s bungalows.
That has intensified historic preservation fears.
It has also raised alarm over a five-story building replacing low-rise local uses.
Key Pressure Points
| Issue | Reported Facts | Why Critics Object |
|---|---|---|
| Scale | 324 units on 3.5 acres | Too large for corridor |
| Demolition | Businesses, cottages, bungalows removed | Neighborhood character loss |
| Trees | Five Grand Trees, nine total at risk | tree canopy decline |
Administrative approval adds frustration.
Because zoning already allows multifamily development, no elected vote is required.
Opponents say limited attainable housing does not outweigh business displacement.
They also point to mature oak removal and reduced public leverage.
Assessment
The proposed redevelopment at 2250 Fruitville Road has moved a contested step closer to approval, intensifying scrutiny from nearby residents and city officials.
If approved, the project would replace a longtime bowling alley with 46 townhomes, reshaping a visible corridor in Sarasota.
The zoning requests, site design, and neighborhood impacts remain central to the review.
As the process advances, the dispute reflects broader pressure over land use, density, traffic, and redevelopment across the city.